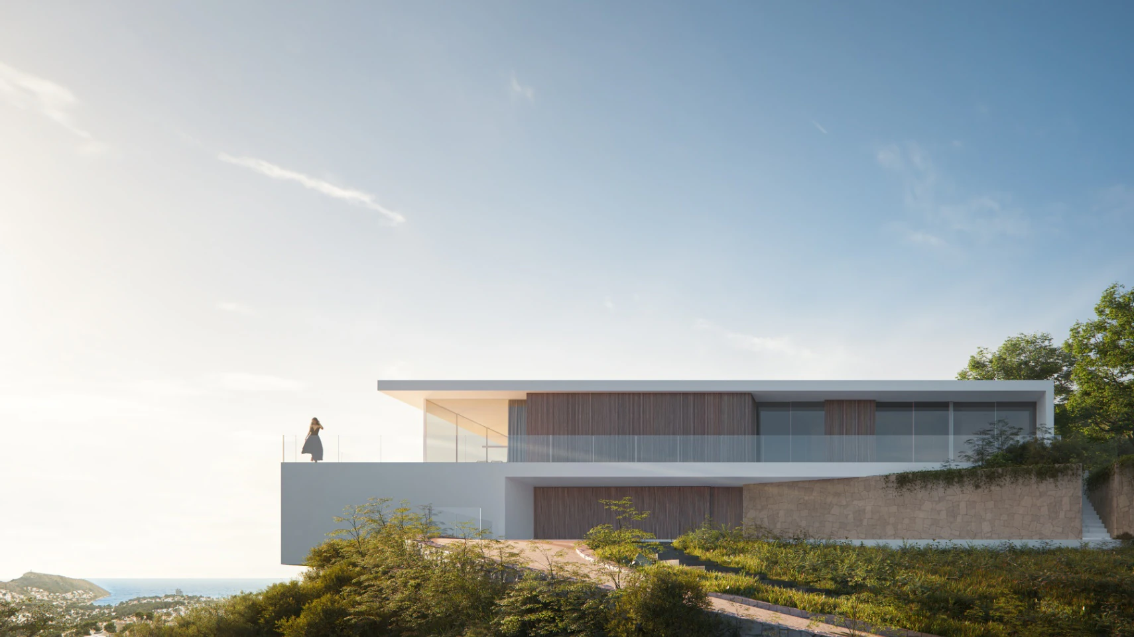

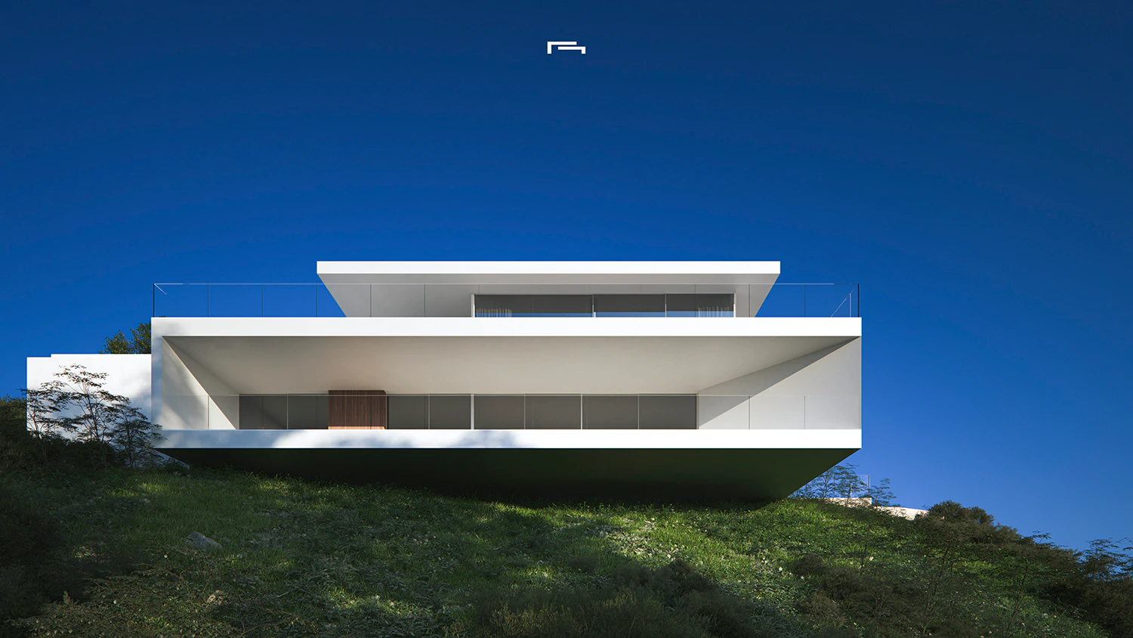
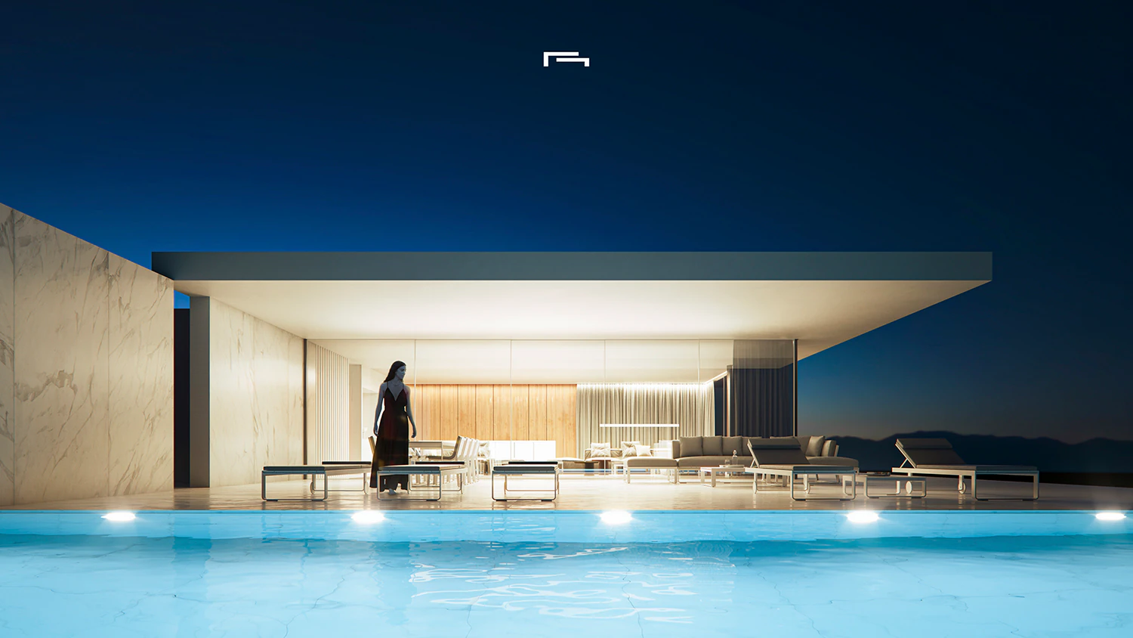
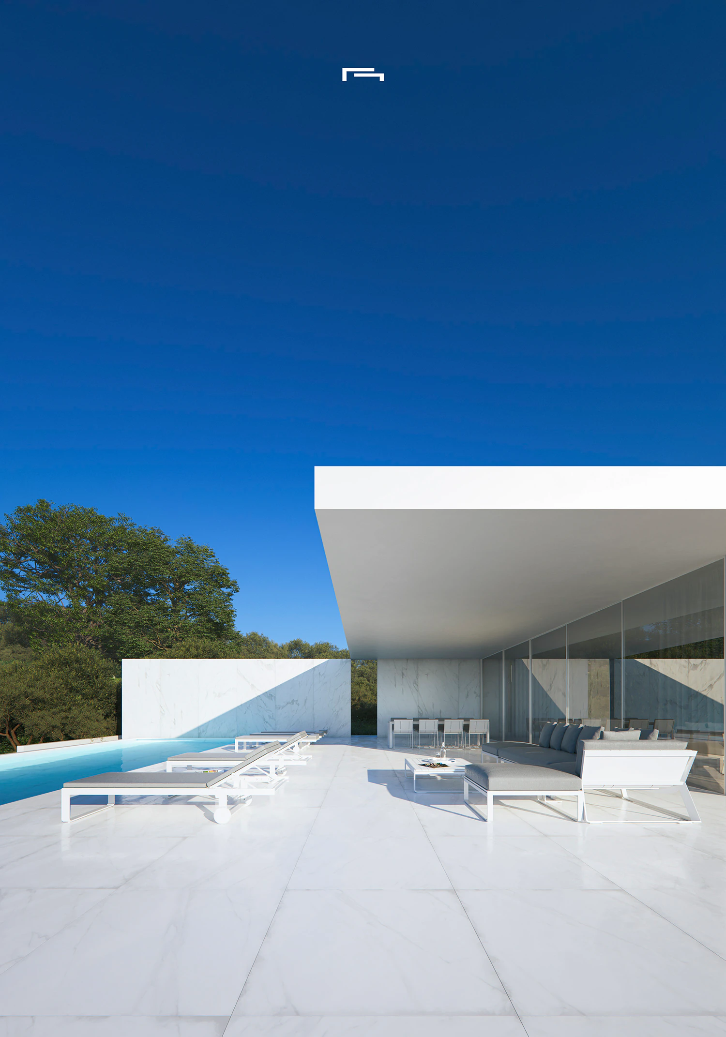
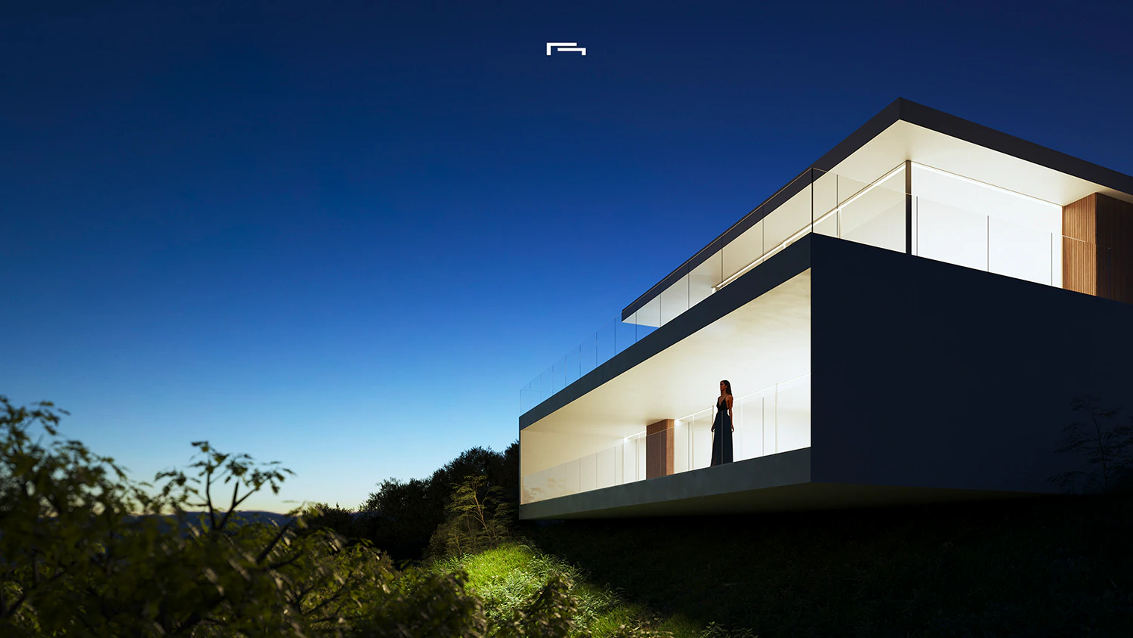
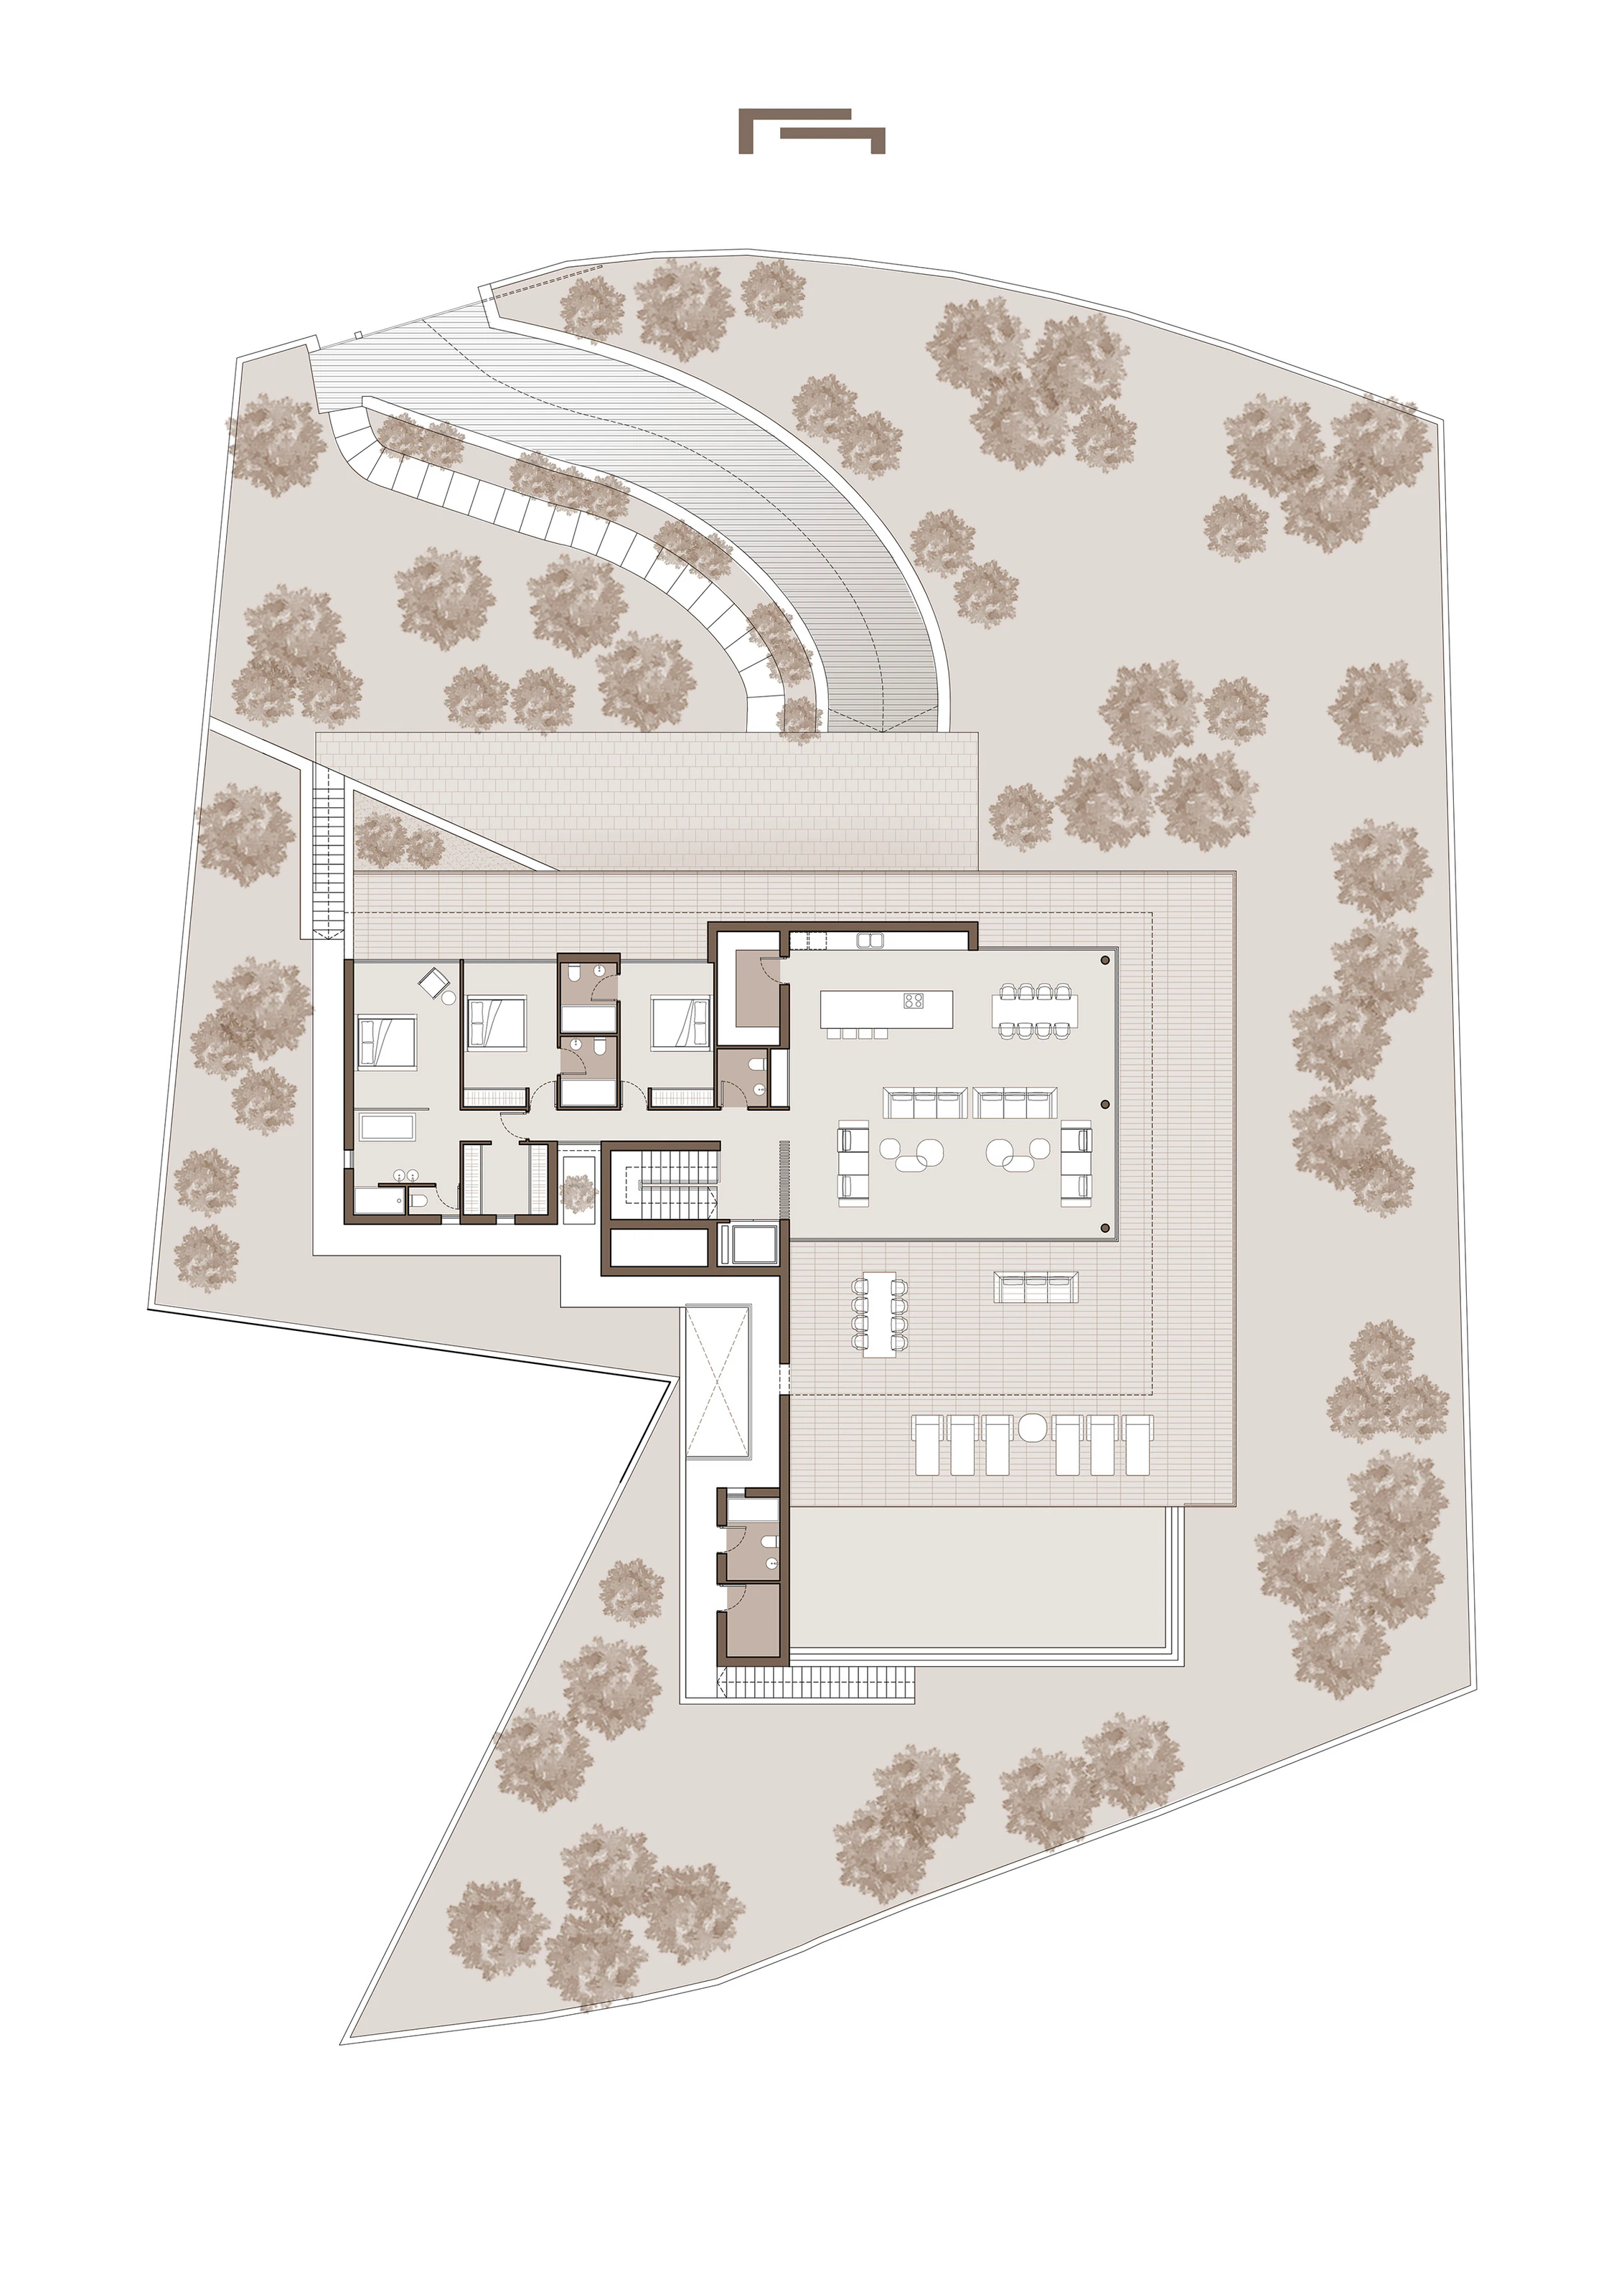
This architecturally striking villa combines bold geometric design with luxurious comfort. Set on a spacious 1,835 m² south-facing plot, the home offers 706.42 m² of interior space distributed across two levels.
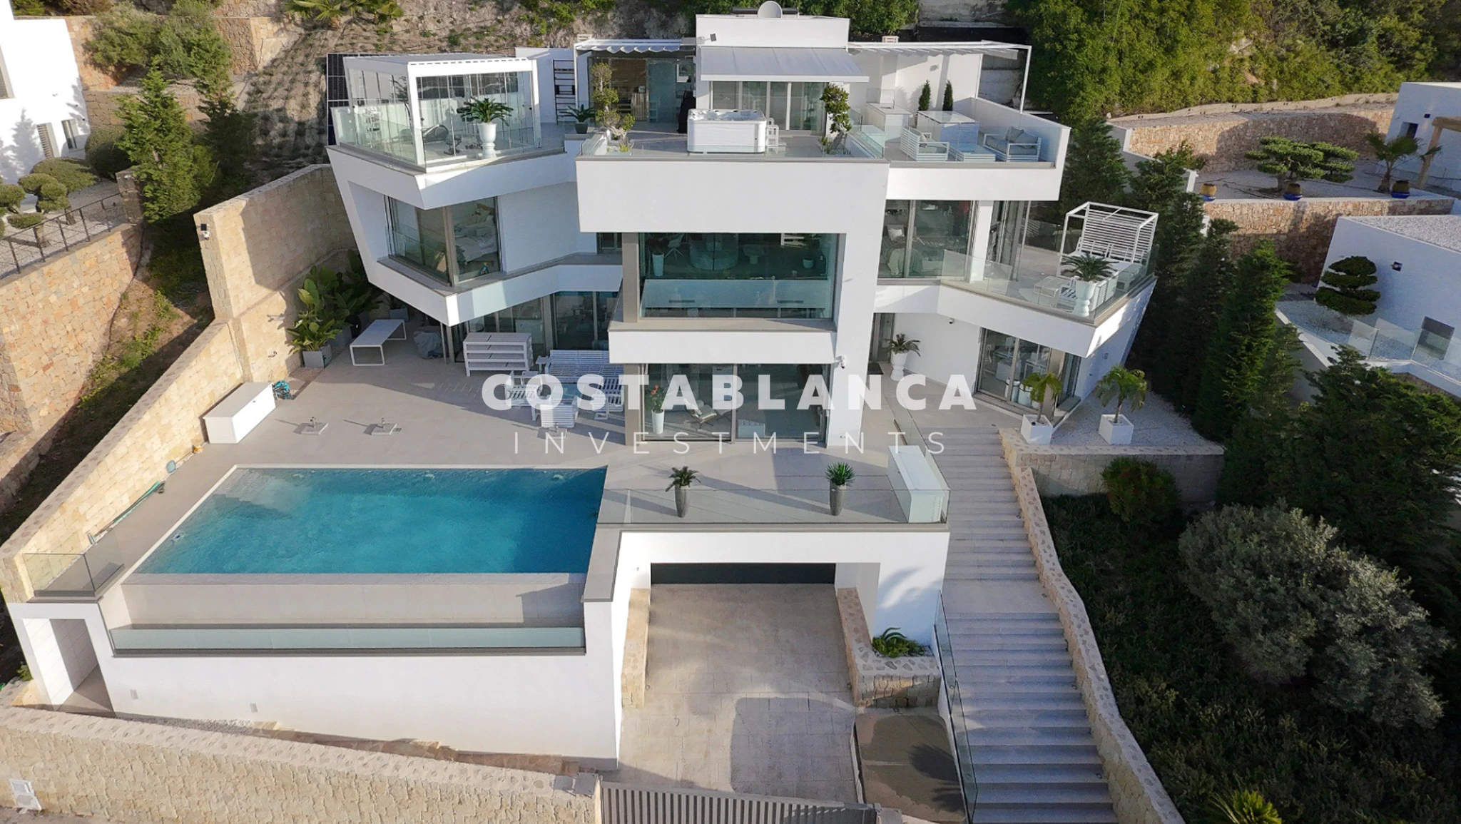
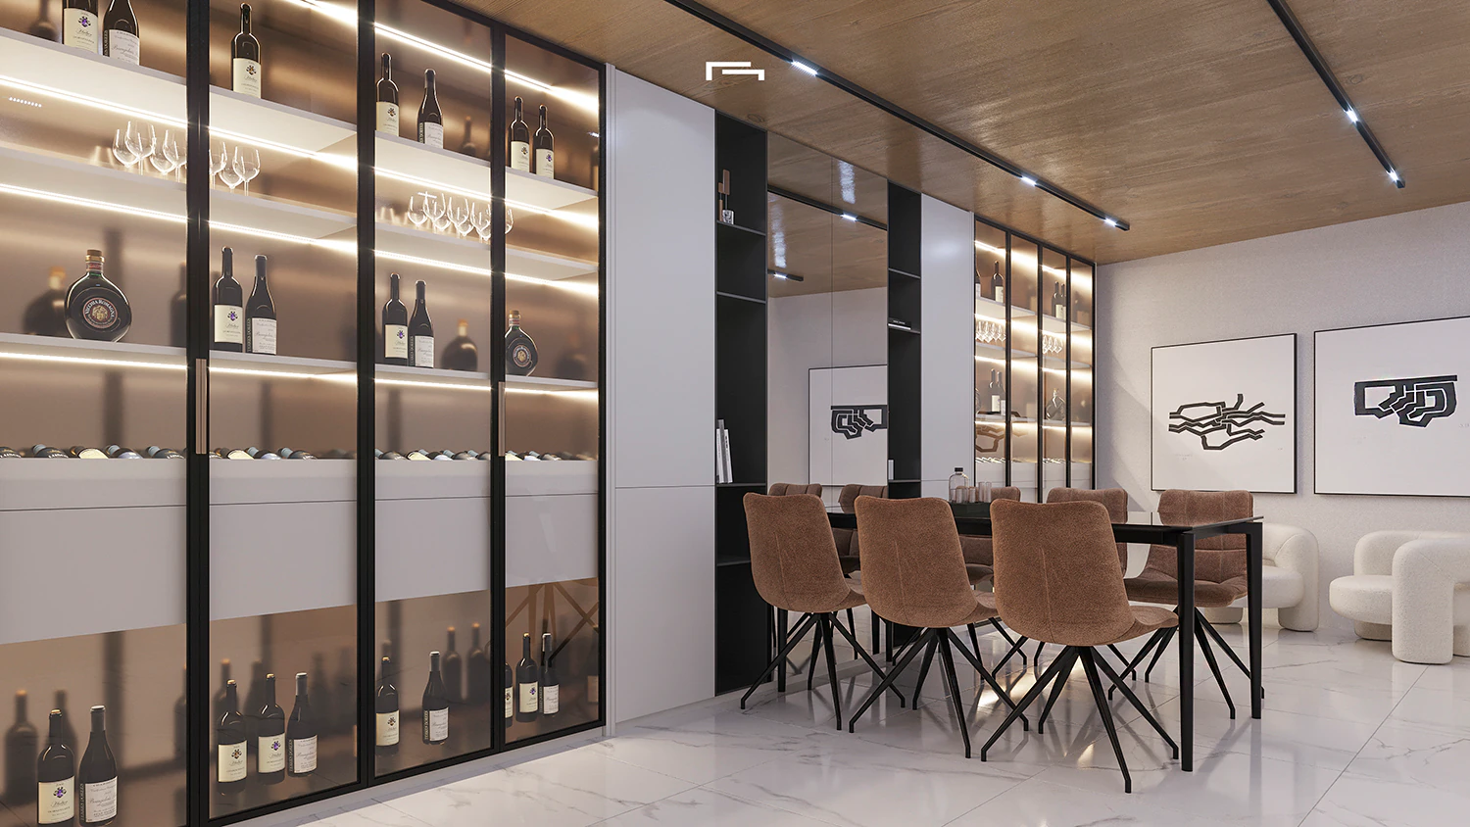
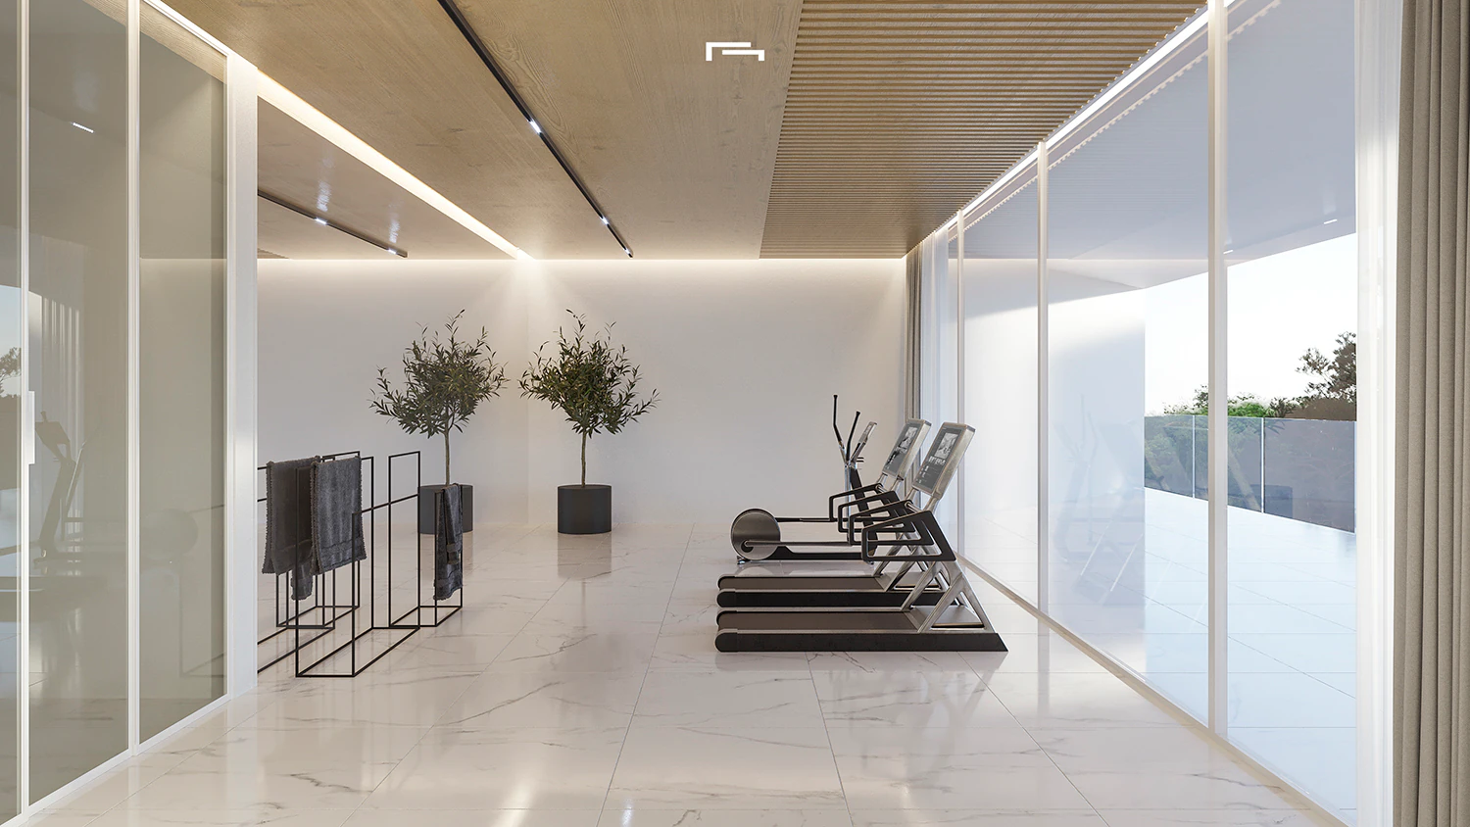
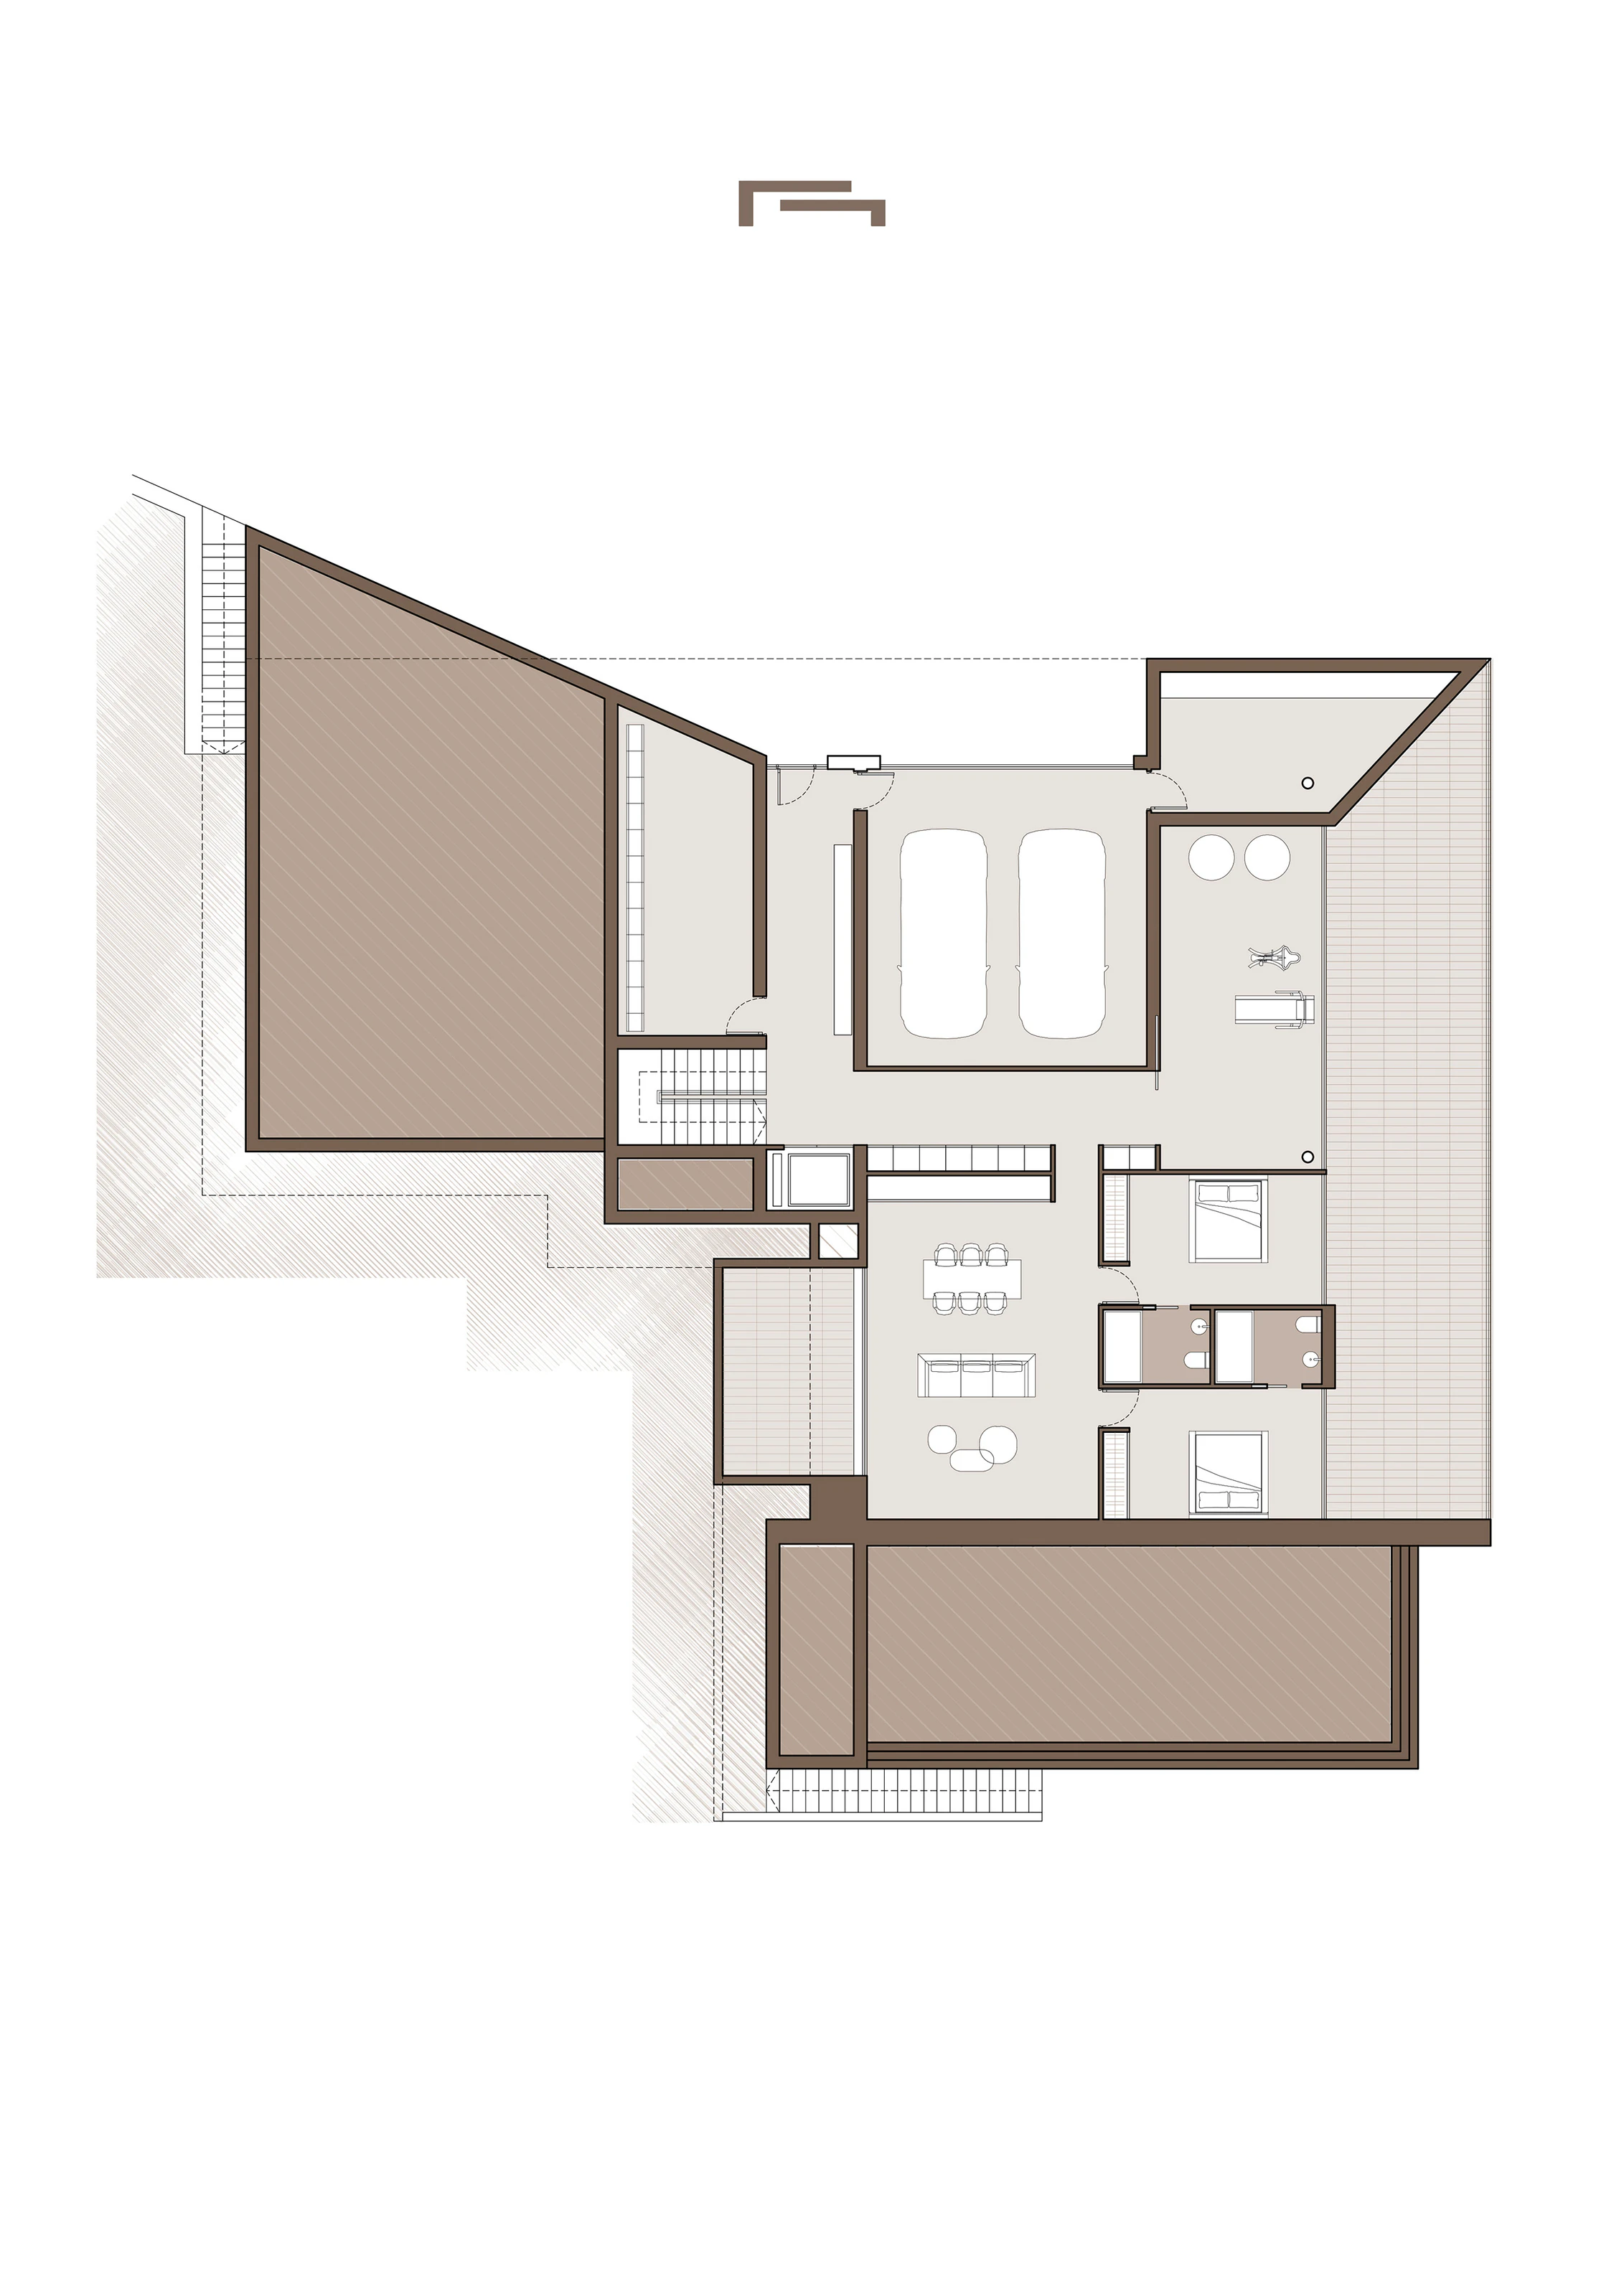
Accessed via a ramp and staircase integrated into the terrain, the villa is elevated on a stone plinth, creating a dramatic entrance. The ground floor features a garage for 2 cars, a generous entrance hall, a large wine cellar, a gym, and a bedroom, all framed by clean lines and expansive views of the surrounding landscape.
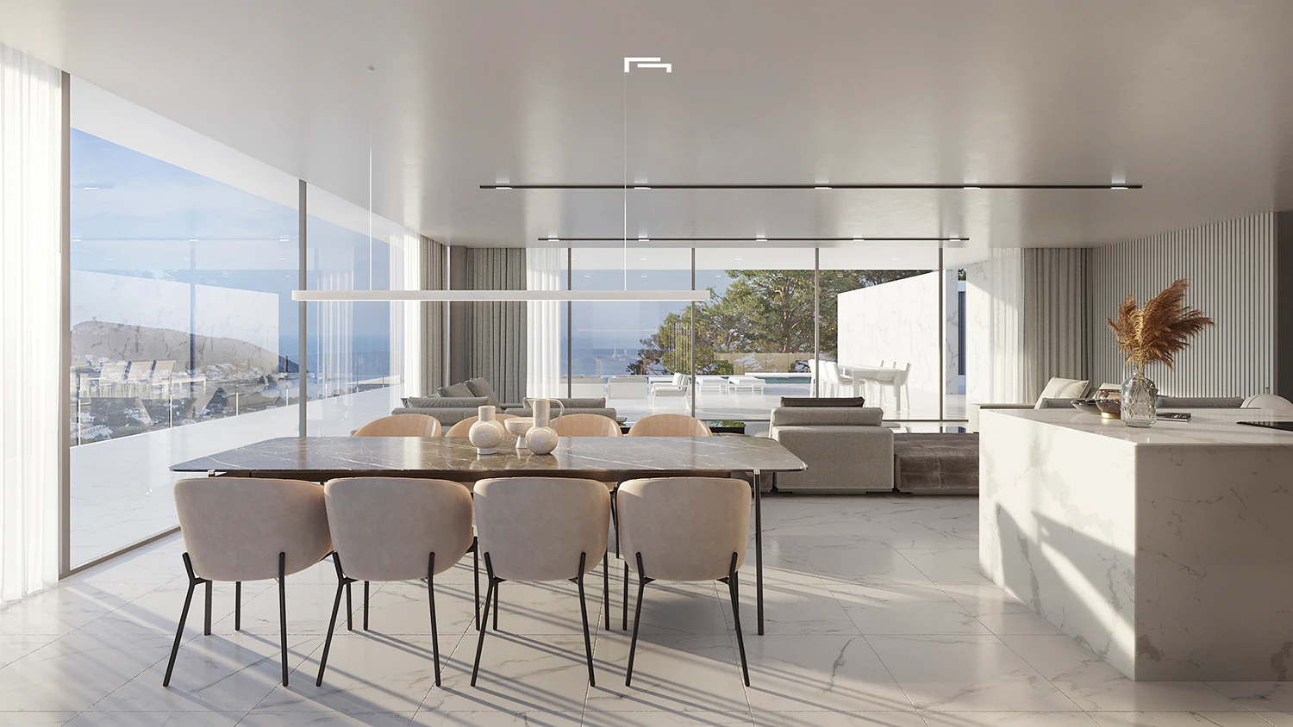
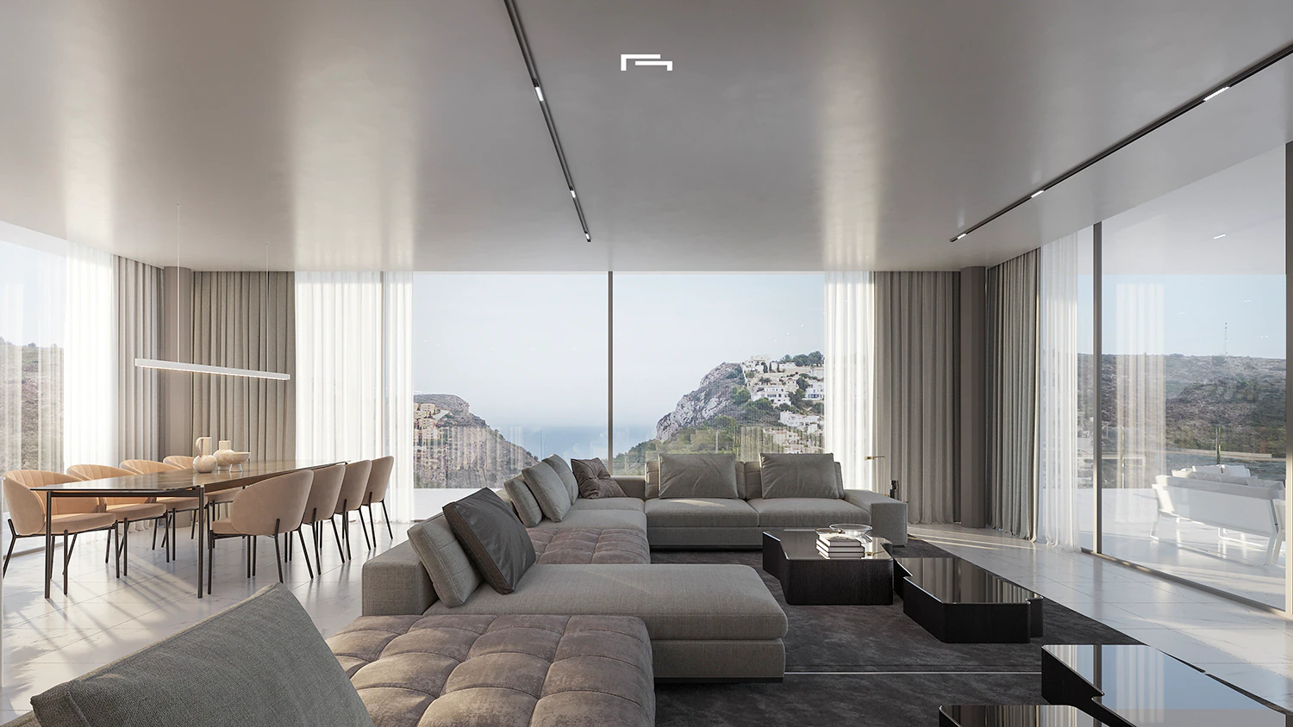
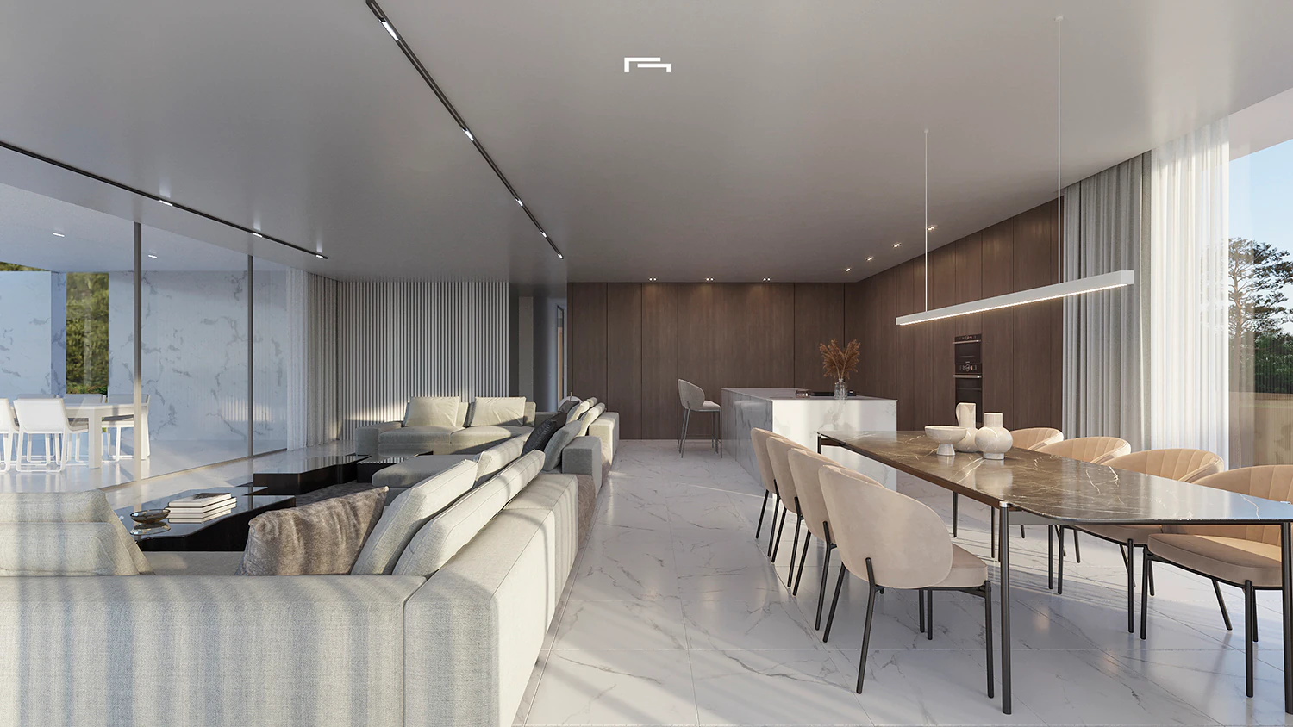
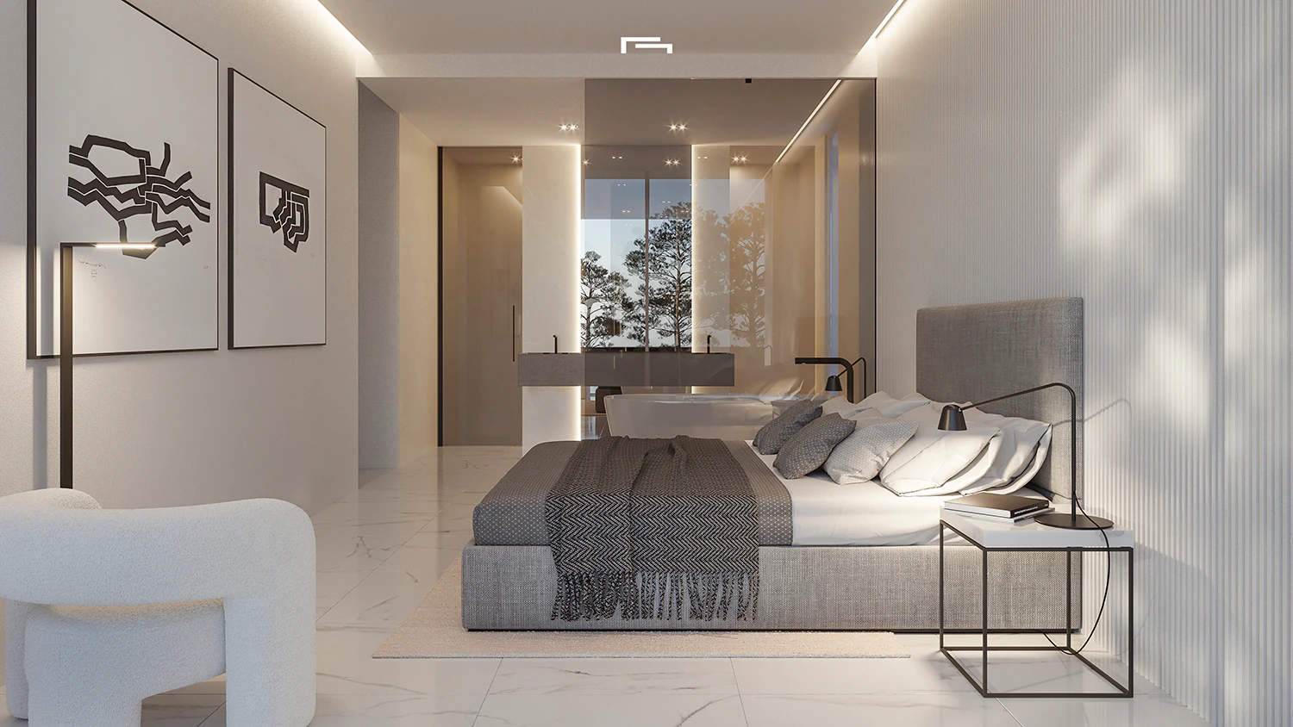
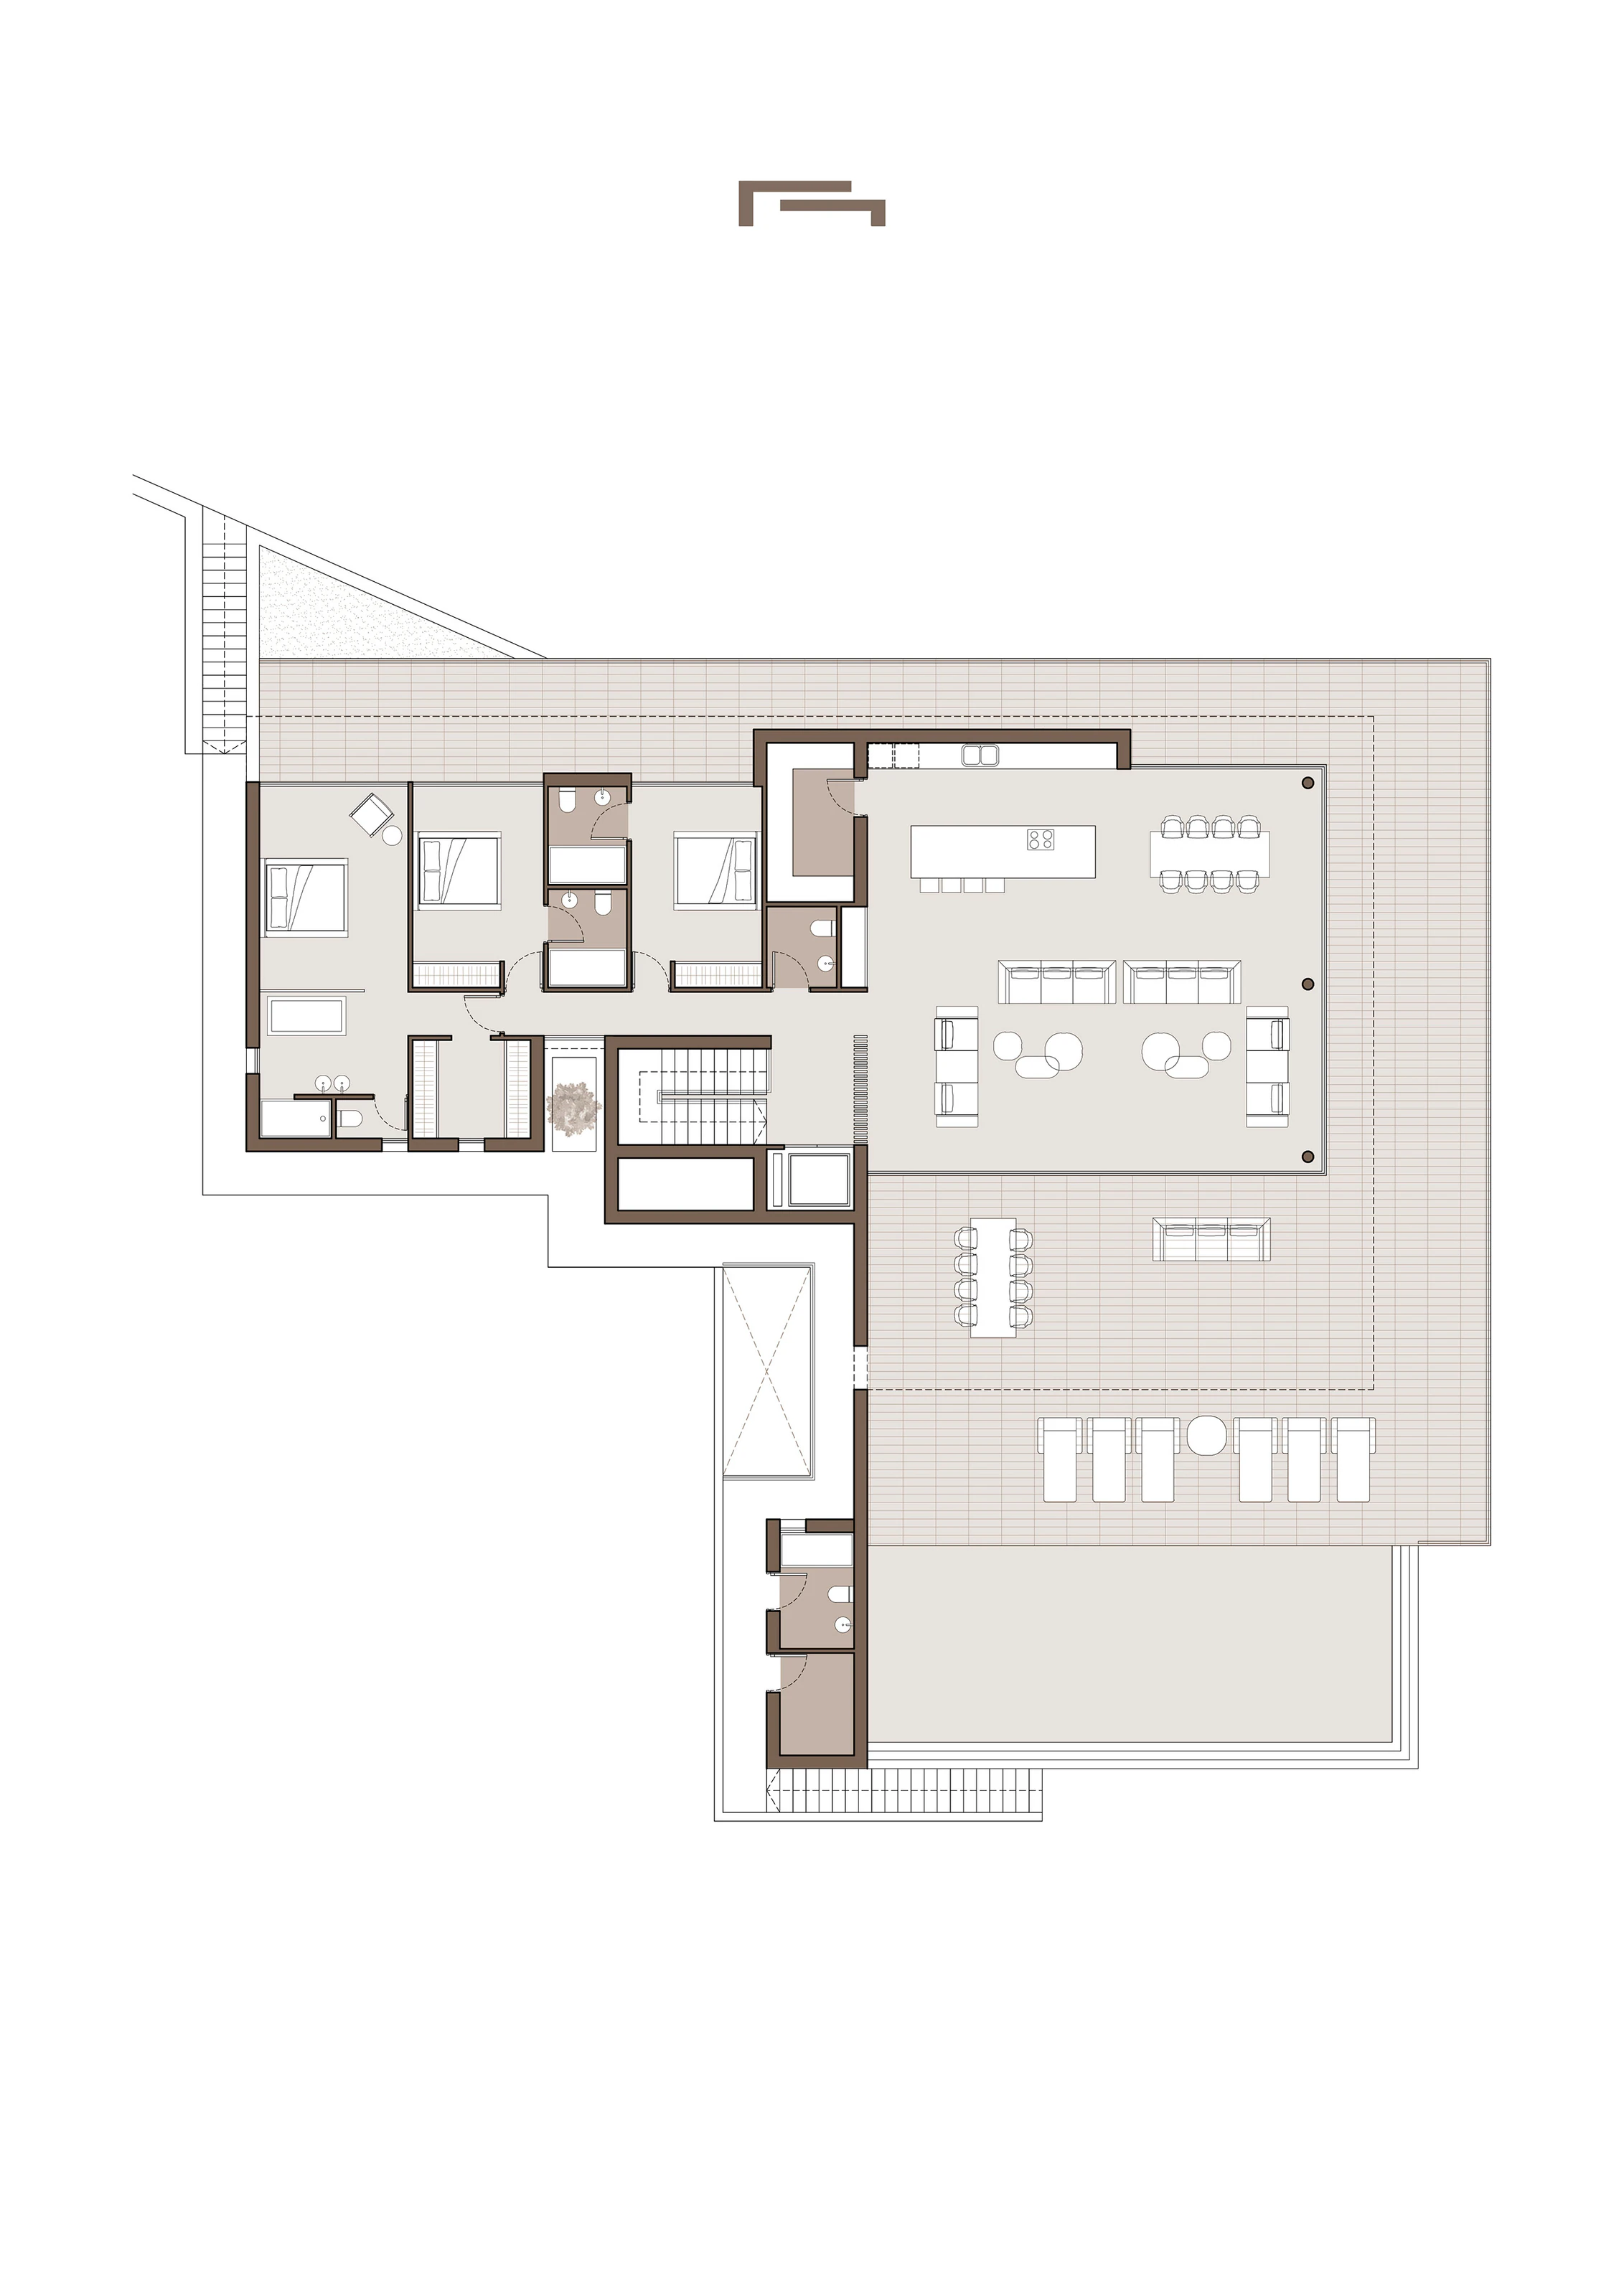
Upstairs, the main floor houses all en suite bedrooms and an open-plan kitchen, dining, and living area of more than 90 m², offering 180º panoramic views. This space opens onto a spacious terrace and a 50 m² open porch that seamlessly connects the indoors with the outdoors.
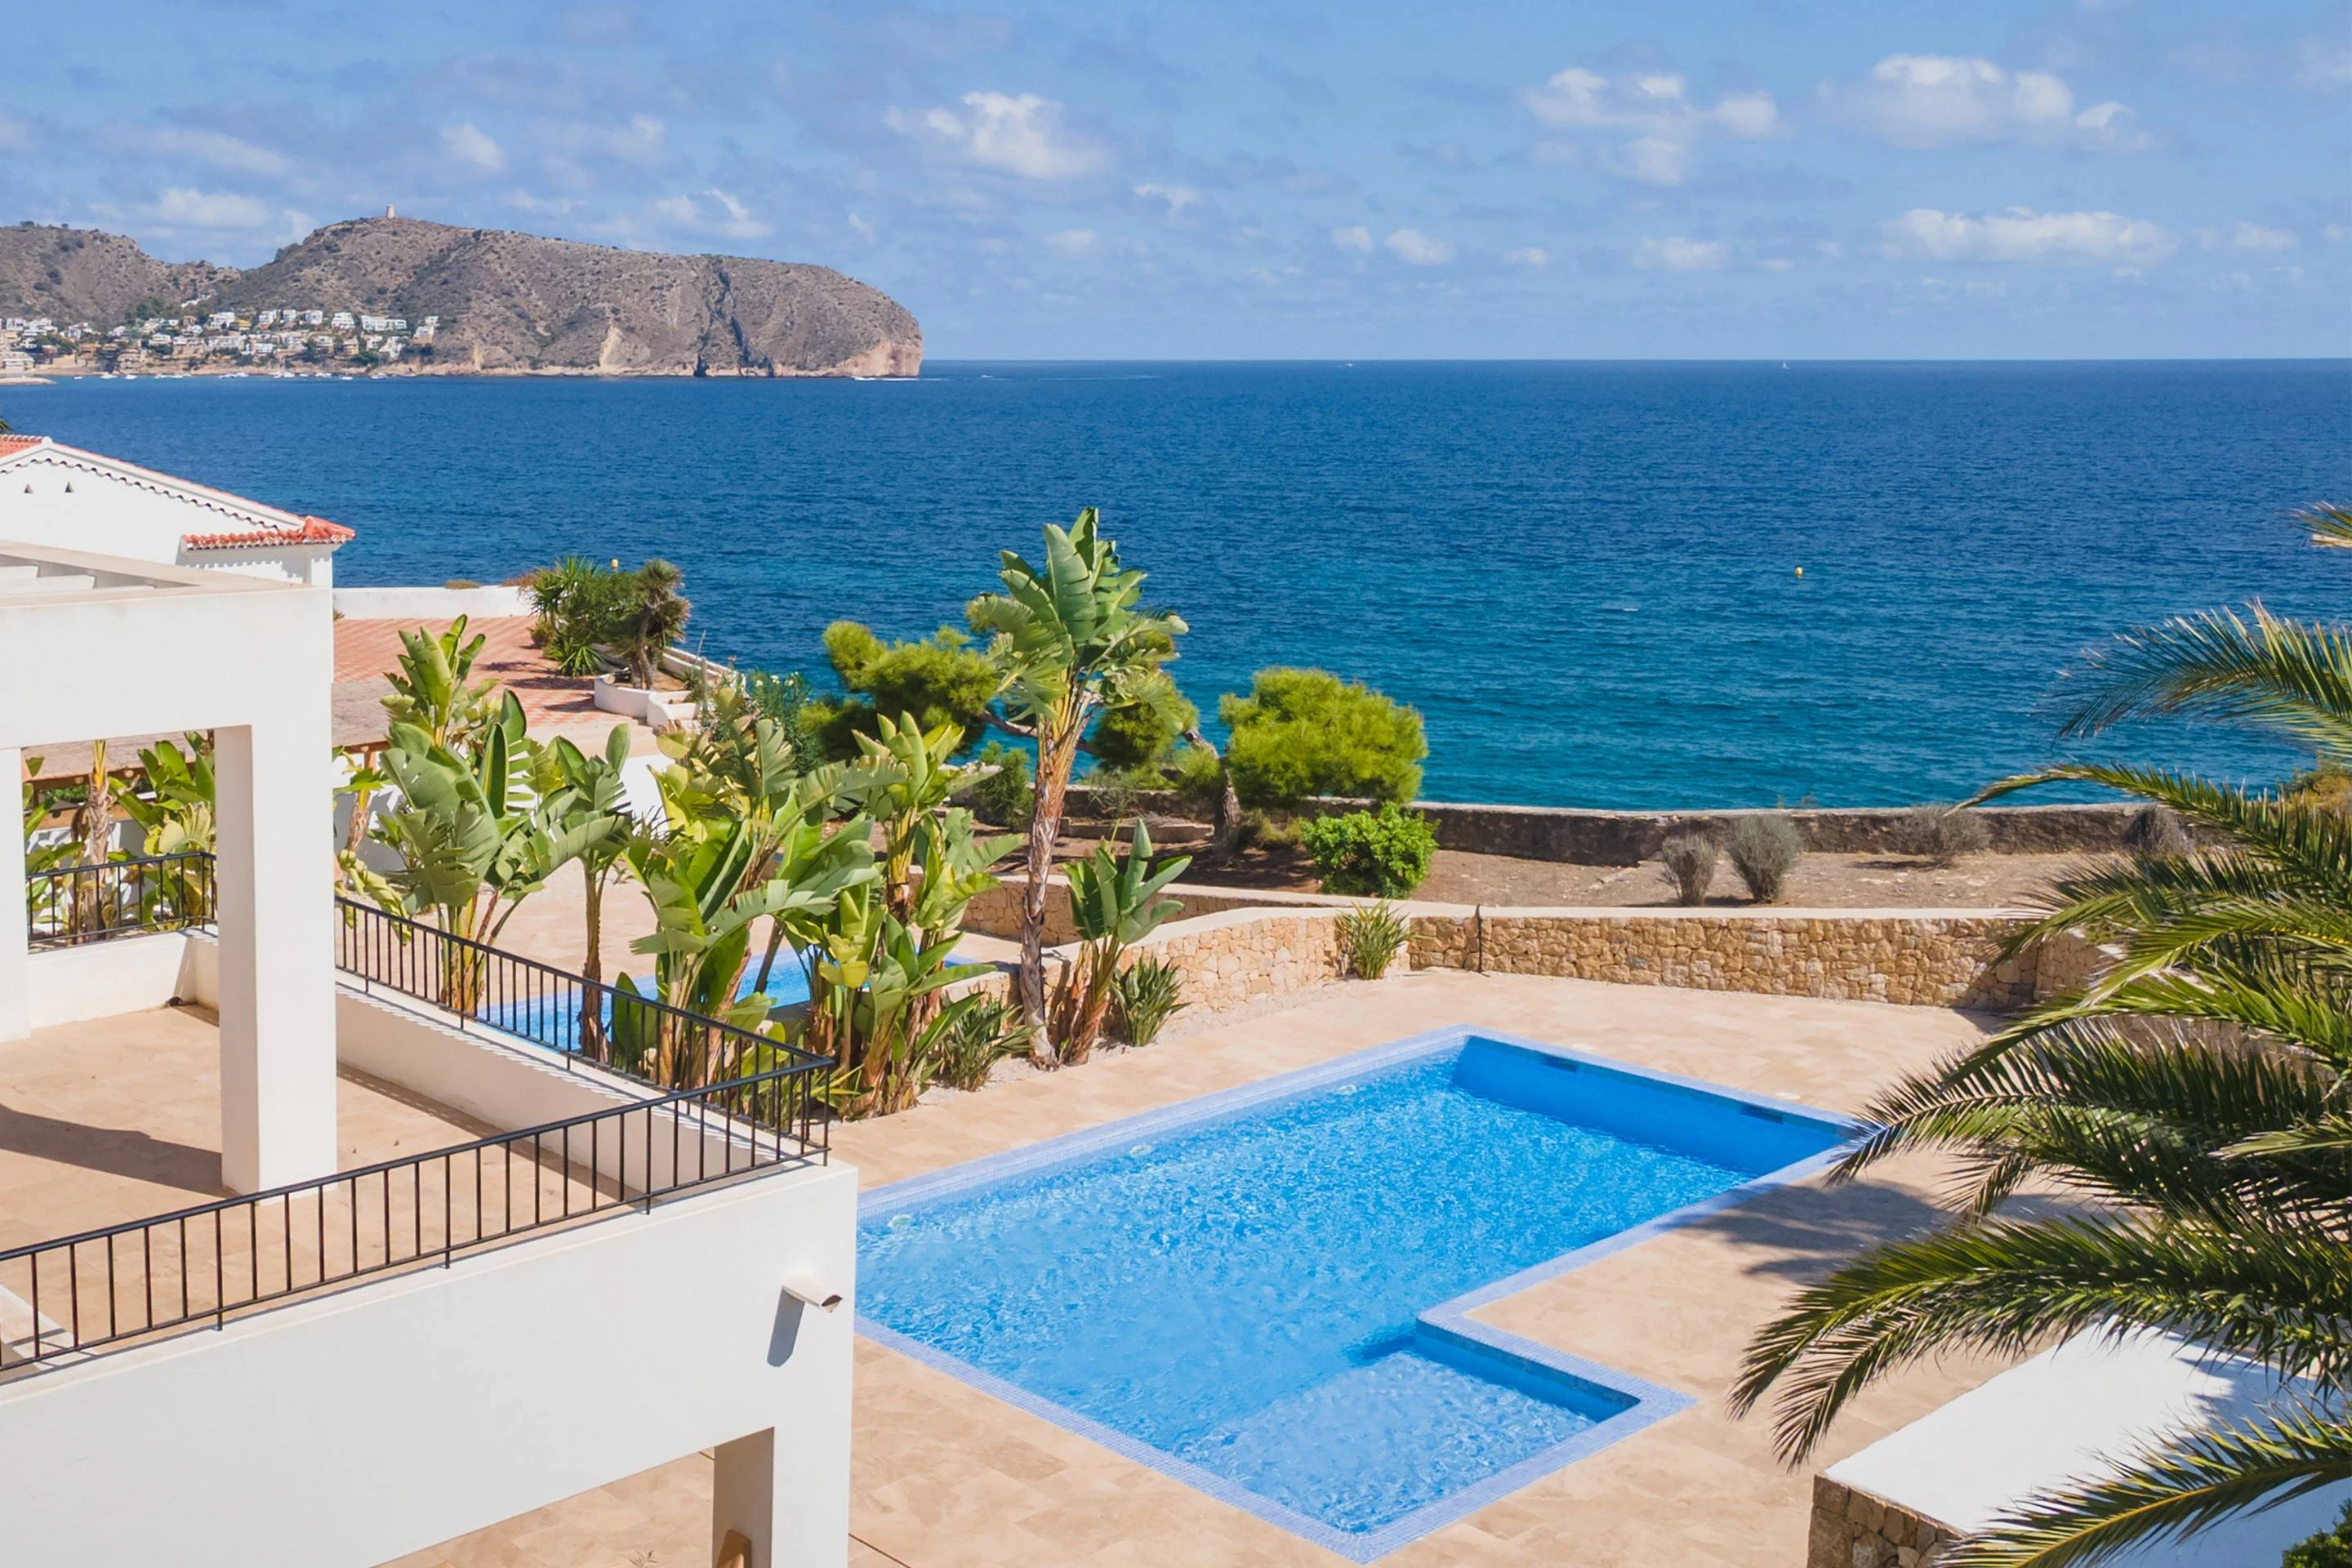
Designed with state-of-the-art materials and systems, the villa features central heating and air conditioning throughout, a pool, a landscaped garden, and breathtaking sea and mountain views. Every detail has been crafted in collaboration with top-tier brands to ensure unmatched quality, comfort, and elegance.